Full-Service Interior Design for San Francisco’s Vertical Homes

San Francisco’s most architecturally ambitious homes are defined by scale turned vertical: narrow urban lots that push square footage upward instead of outward, multi-level floor plans engineered around light, and sites where architecture and landscape must be designed as a single system. Our Telegraph Hill residence — an 8,000-square-foot ground-up estate organized around a four-story glass-and-steel lightwell — reflects that scope, with interior design conceived alongside the architecture from the earliest planning stages so that light, structure and landscape move as one continuous design across every level of the home, extending outdoors into a landscape architecture partnership with Andrea Cochran.
We bring that same command of scale and site to San Francisco’s most demanding vertical properties, from ground-up new construction to whole-home renovations of landmark buildings, including our work reimagining a Potrero Hill Victorian around a blackened-steel-and-glass staircase and a Russian Hill pied-à-terre built to command sweeping Bay views. We specialize in full-service luxury residential design for San Francisco’s most complex sites — architectural coordination, custom millwork and cabinetry, bespoke furniture design, sculptural lighting, art consultation, and complete procurement and installation management — in partnership with the city’s top architecture firms, including Feldman Architecture, Richard Beard Architects, Lundberg Design, and William Duff Architects.

Designing for San Francisco’s Architectural Character
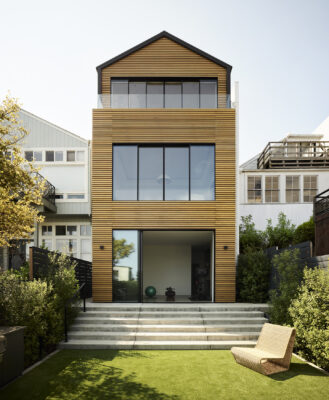
San Francisco’s housing stock ranges from Victorian and Edwardian rowhouses to contemporary, architect-driven ground-up construction — often on the same block. Our point of view stays consistent even when the architecture doesn’t: a warm, restrained modernism grounded in architectural millwork, honest materials such as blackened steel, cerused oak and custom stone, mixed with sculptural contemporary lighting and a disciplined palette. In a Victorian home, that could mean pairing period trim with a sculptural steel-and-glass stair; in a ground-up modern build letting that same material language define the architecture. We treat view corridors — Bay, city skyline, or both — as a starting point for the floor plan rather than an afterthought, and we understand the particular demands of hillside lots, historic facades, and San Francisco’s planning and permitting process for older homes.

Turnkey Execution for Discerning Clients and Family Offices
Many of our San Francisco interior design clients are founders, executives and professionals with little bandwidth to manage a design process on top of running a company. We built our workflow around that reality — a single point of contact, clear decision points instead of open-ended back-and-forth, and a team that manages architects, contractors and vendors directly. Whether the project is a full-floor pied-à-terre or a whole-home renovation, Niche Interiors manages every detail from design development through final installation with uncompromising luxury, bespoke curation and artisanal craft.
Case Studies
The following projects reflect the range of work Niche Interiors has completed across San Francisco — from modern, ground-up new construction to whole-home renovations of historic properties. Each project involved close collaboration with the architect and general contractor from early planning through final installation.

Telegraph Hill Residence
A ground-up modern home built around light, steel and Bay views
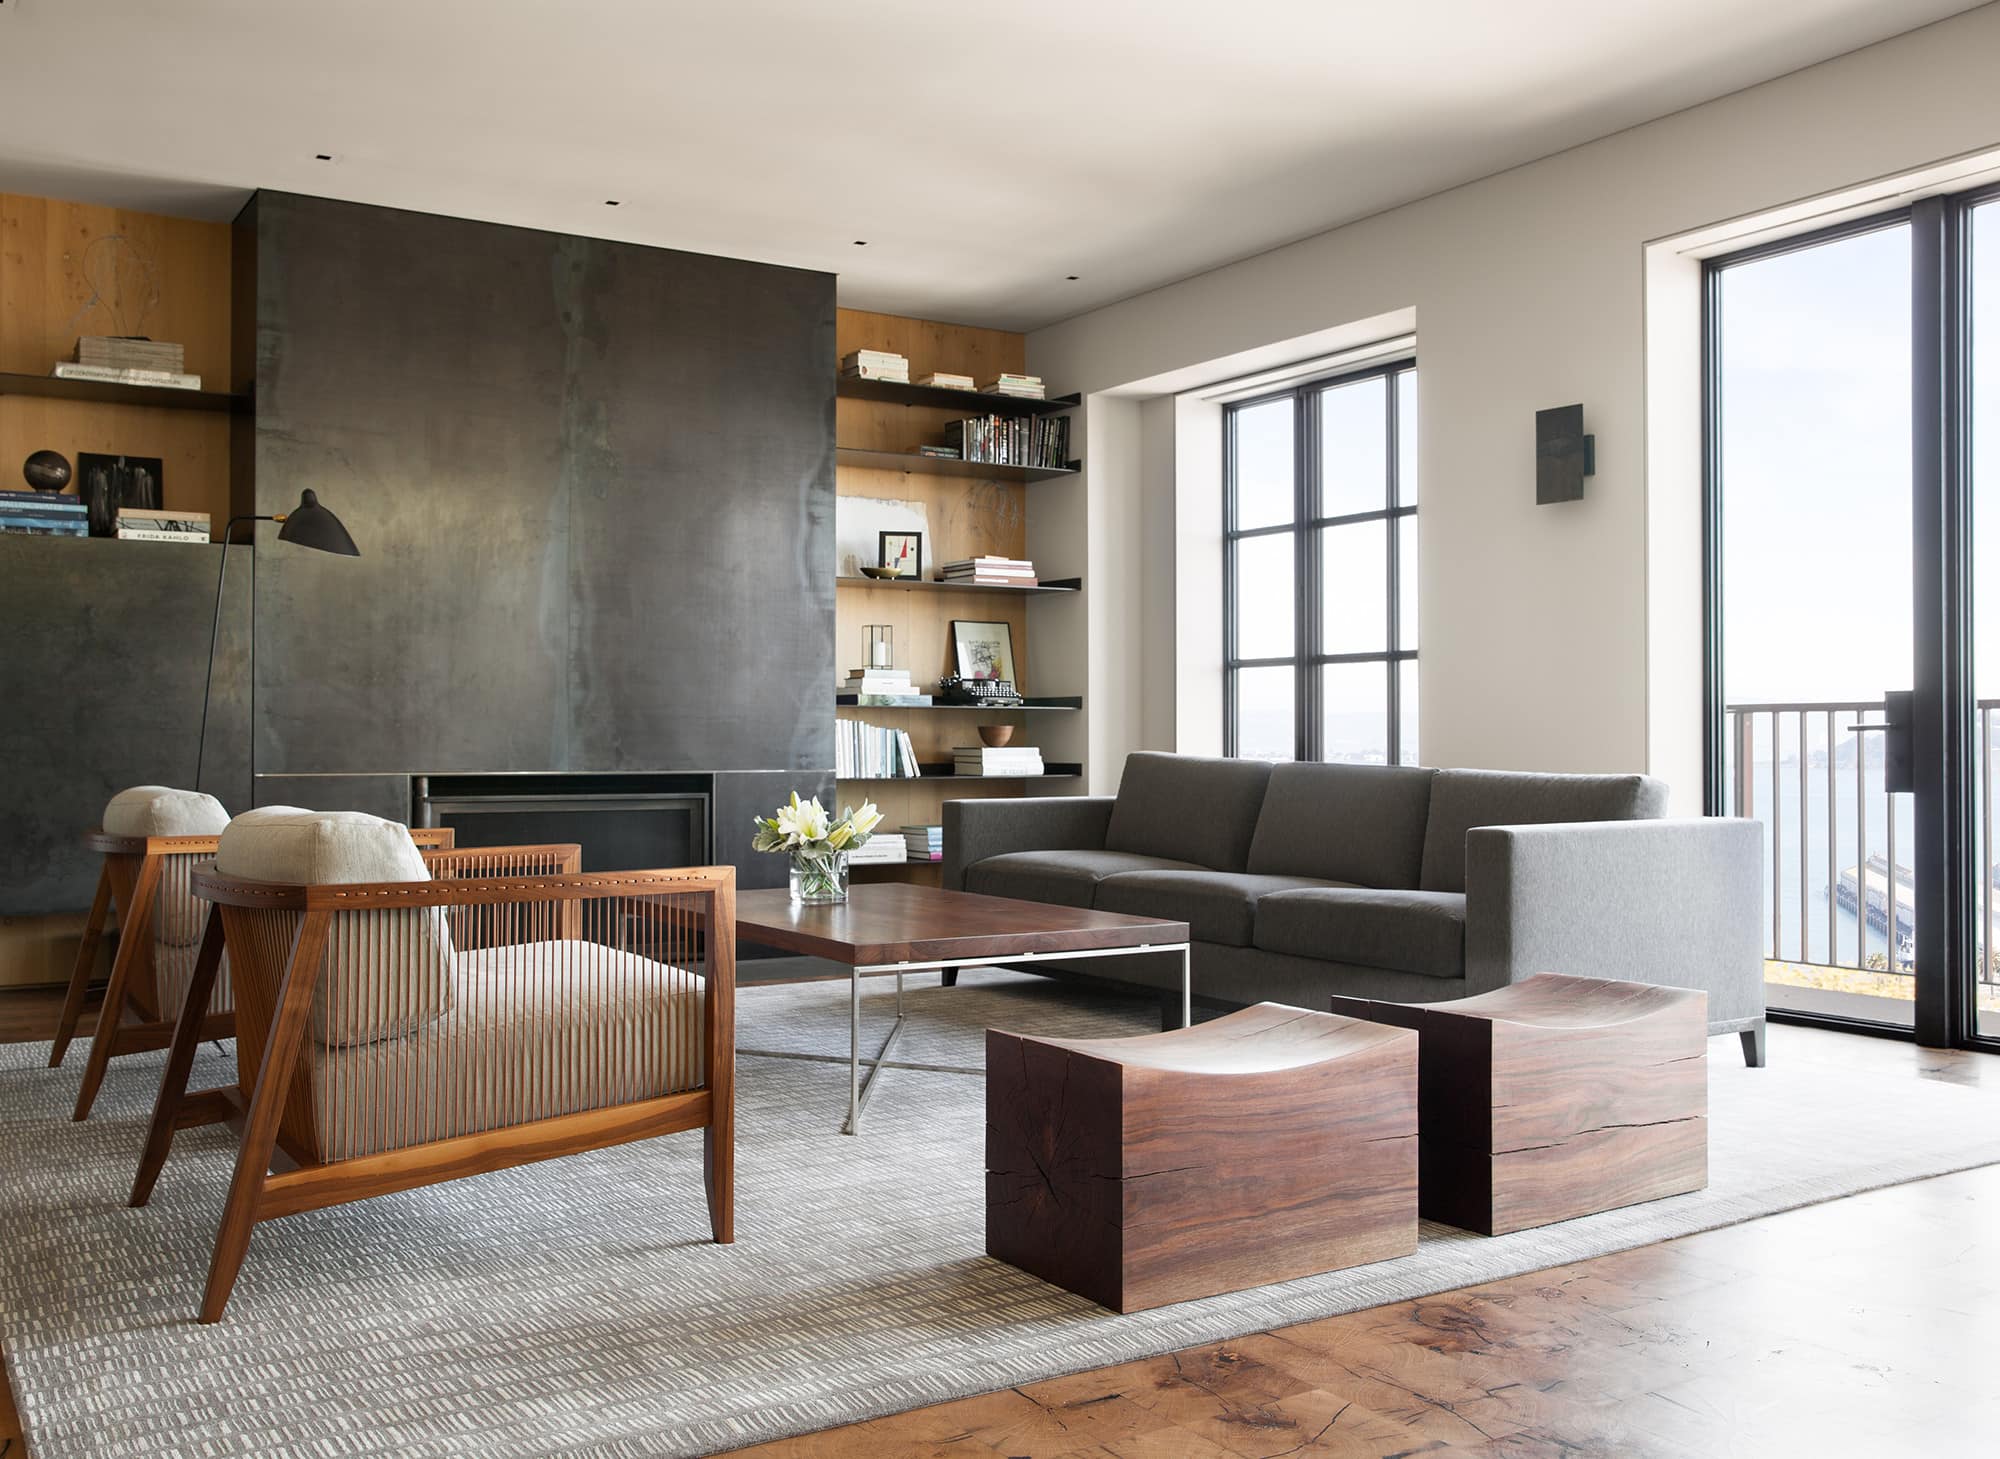
Niche Interiors was enlisted to design the interior of this custom 8,000-square-foot ground-up home in one of San Francisco’s most iconic neighborhoods. A bespoke approach was the foundation for the contemporary interior design from the outset, introducing Niche Interiors’ warm California Modern aesthetic with pieces crafted from local artisans and sourced internationally. Working in close collaboration with Lundberg Design from the early stages of the project, Niche Interiors conceived custom furniture and integrated architectural elements alongside the home’s construction, rather than layering luxury finishes on after the fact.
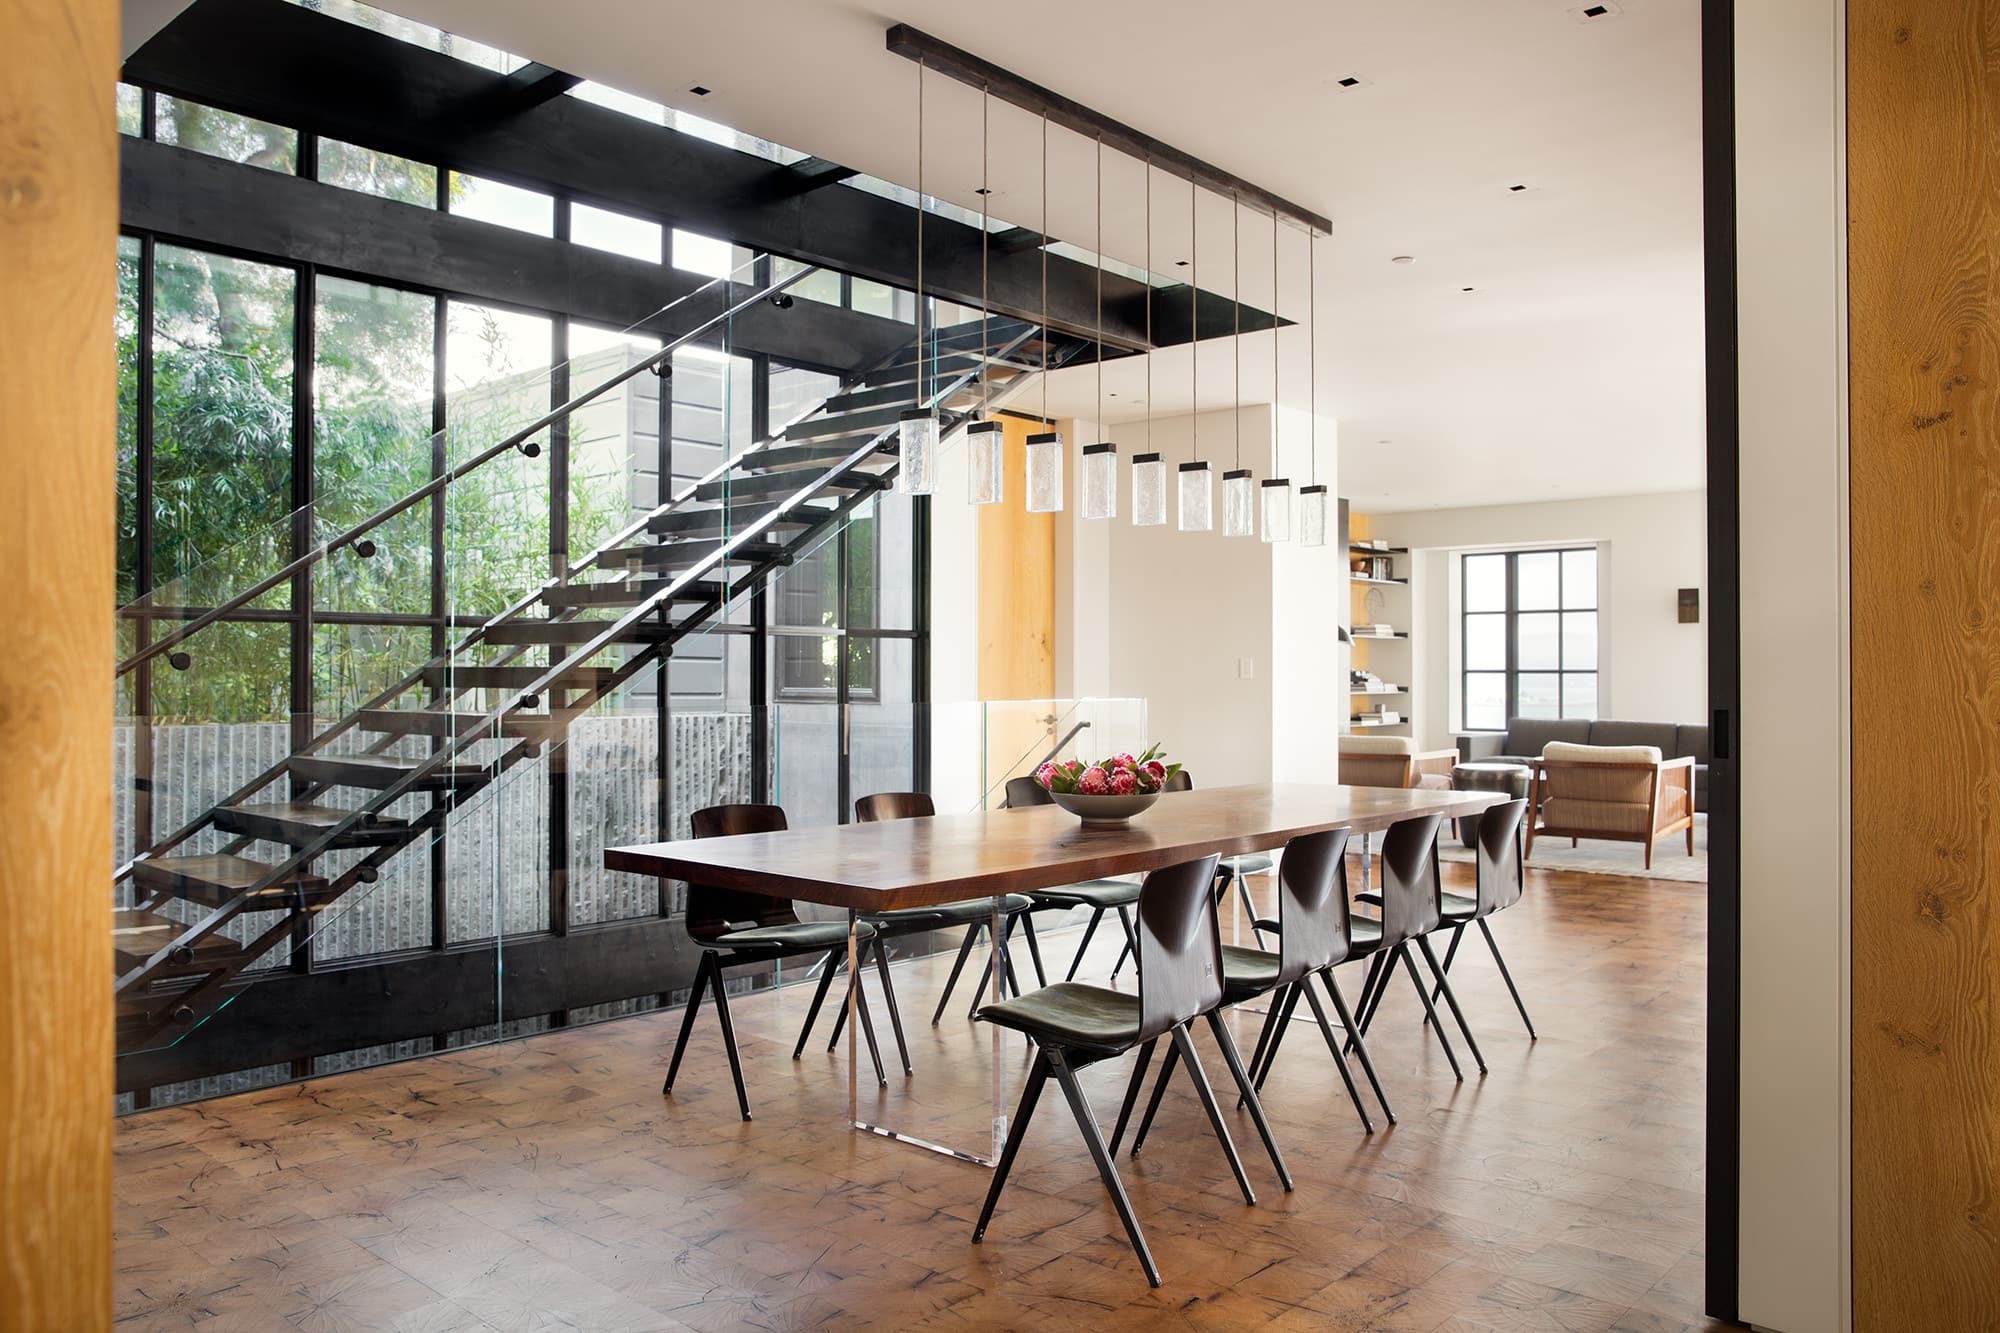
A bespoke walnut-and-lucite dining table was engineered to appear to float, echoing the architecture’s glass lightwell and floating stairs, while a custom cantilevered modern window seat was designed and integrated directly into the living room’s bay window to enjoy the sweeping views while maintaining a sleek, modern aesthetic. Lighting was treated with the same bespoke approach — custom modern steel-and-glass pendants and hand-blown glass fixtures were specified to work in concert with the home’s architecture. Reclaimed oak, blackened steel and cerused oak formed a cohesive material language complemented by luxury fabrics, hand-knotted rugs and high-end art, resulting in an interior where bespoke furniture and integrated architecture read as a single, continuous design vision.
Architect: Lundberg Design
General Contractor: Van Acker Construction
LandscapeArchitect: Andrea Cochran Landscape Architecture
Featured in: Luxe Magazine, June 2016

Modern Victorian, Potrero Hill
A historic Potrero Hill home reimagined with modernist restraint
Niche Interiors worked in close architectural coordination with William Duff Architects to shape a modern San Francisco home where interior and architecture move as one. Vaulted ceilings and large sliding doors open the main living spaces to sweeping San Francisco city views, dissolving the line between indoors and out, while a blackened-steel-and-glass staircase carries that same modern language across every floor. The Niche Interiors team designed a custom oak and mohair settee for the primary bedroom fabricated by local craftsmen, providing the perfect perch to enjoy the sweeping views of downtown San Francisco.
Luxury materials and handmade pieces carry a warm modern style throughout the home: a silk-and-wool rug with an abstract motif softens the primary bedroom, a tonal geometric rug anchors the living room, and Scandinavian-inspired oak and leather barstools warm the sleek minimalist black and white kitchen. Statement lighting punctuates the home from entry to interior, with a contemporary fixture from lighting designer Bec Brittain greeting guests in the foyer. This San Francisco renovation received a LUXE RED Award for Residential Design Excellence in 2025.
Architect: William Duff Architects
General Contractor: Vonnegut Thoreau Construction
Landscape Architect: Strata Landscape Architecture
Featured in: Maison Et Jardin

San Francisco Pied-à-terre, Russian Hill
A serene, view-oriented home atop one of San Francisco’s most coveted hills
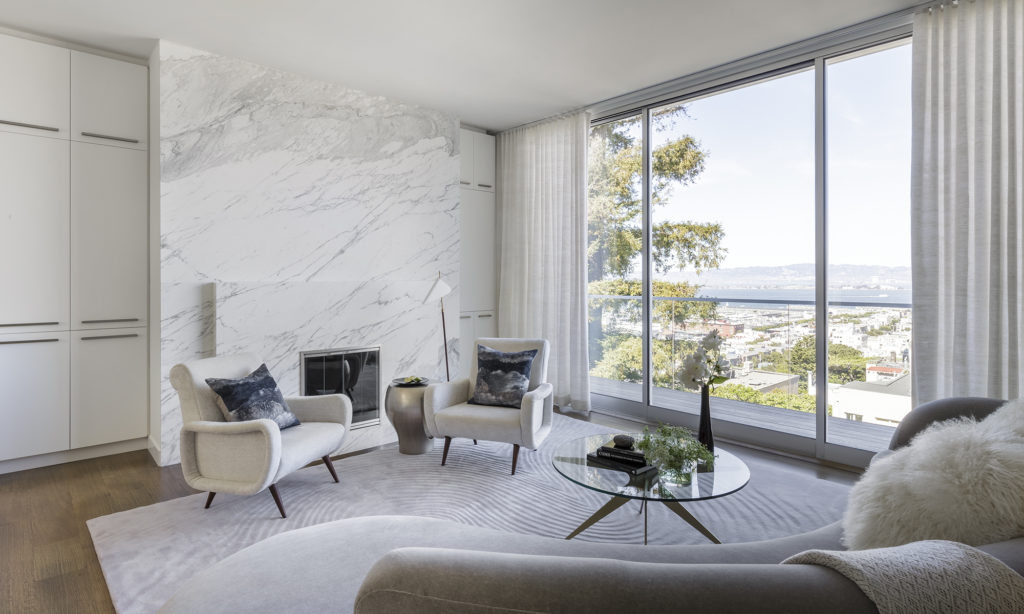
Perched atop Russian Hill, this pied-à-terre was designed around its singular asset: sweeping, uninterrupted views of the San Francisco Bay. Working in architectural coordination with Jennifer Tulley Architects, Niche Interiors shaped a modern luxury interior that lets the architecture’s clean lines open fully onto the view — a curved Vladimir Kagan sofa anchors the living room, its soft, sculptural form easing the space’s modern architecture and drawing the eye outward toward the water. Floor-to-ceiling drapery in the dining room continues that dialogue between interior and architecture, framing views out to the surrounding redwoods. A serene, monochromatic palette of whites and grey keeps the space feeling calm and sophisticated. This modern home renovation was featured in Forbes.
Architect: Jennifer Tulley Architects
Featured in: Forbes, November 2018
San Francisco, Neighborhood by Neighborhood
Beyond the projects above, Niche Interiors has completed residential design work across San Francisco — including a Marina pied-à-terre with a bold, Parisian-inspired palette, a moody Hayes Valley Victorian featured in Interiors magazine, a mid-century-inspired new construction home in Noe Valley with Winder Gibson Architects, and additional homes in Pacific Heights, Sea Cliff and St. Francis Wood — reflecting the city’s full range of architectural character, from grand Edwardian and Mediterranean Revival homes to compact modern homes.

Press & Recognition
Niche Interiors’ San Francisco interior design work has been featured in Forbes (2018), Luxe Magazine (2016), Maison Et Jardin, and Interiors (2023), and received a LUXE RED Award for Residential Design Excellence in 2025. See our full editorial coverage →
What to Expect: Working with a Full-Service Interior Designer in San Francisco
Niche Interiors manages every phase of a residential interior design project in San Francisco — architectural coordination, custom fabrication, procurement, installation — through one point of contact, so our clients stay informed without staying involved in the day-to-day. That’s true whether we’re preserving Victorian details on a heritage facade or building a contemporary home from the ground up.
Why Homeowners Choose Niche Interiors for San Francisco Renovation Projects
-
Completed renovations and interior design projects across almost all San Francisco neighborhoods, from Telegraph Hill, Pacific Heights and Noe Valley
-
Experience with both historic renovations and ground-up contemporary construction
-
Deep relationships with San Francisco’s top residential architects and luxury home builders
-
Turn-key project management
-
Design work featured in Architectural Digest, Forbes, Luxe Magazine and the Wall Street Journal
FAQ
Do you work on historic Victorian and Edwardian renovations, or only new construction?
Niche Interiors works on both historic homes and modern, new construction in San Francisco. Our team has completed a whole-home modernist renovation of a historic Potrero Hill Victorian with William Duff Architects, as well as an 8,000-square-foot ground-up contemporary home in Telegraph Hill. We’re comfortable navigating San Francisco’s permitting process for historic properties as well as new builds.
What does it cost to work with an interior designer in San Francisco?
Budgets vary by scope, project size and whether the work is new construction or a historic renovation. See typical budget ranges on our Peninsula estate page →, or reach out to discuss your project specifically.
What San Francisco neighborhoods do you work in?
Our completed luxury interior design projects span Pacific Heights, Telegraph Hill, Russian Hill, Potrero Hill, Noe Valley, Sea Cliff, Laurel Heights, the Marina, St. Francis Wood and Hayes Valley — reflecting San Francisco’s full range of residential architecture, from hillside view homes to historic Edwardian and Mediterranean Revival properties.
Do you also serve the Peninsula — Atherton, Woodside, Palo Alto, Hillsborough?
Yes. Niche Interiors is based in San Francisco and serves clients throughout the city as well as the Peninsula. See our Atherton, Woodside & Hillsborough work →