
Modern Victorian Featured in ‘Pastel Interiors: Designing Serene Spaces in Soft Hues and Gentle Light’
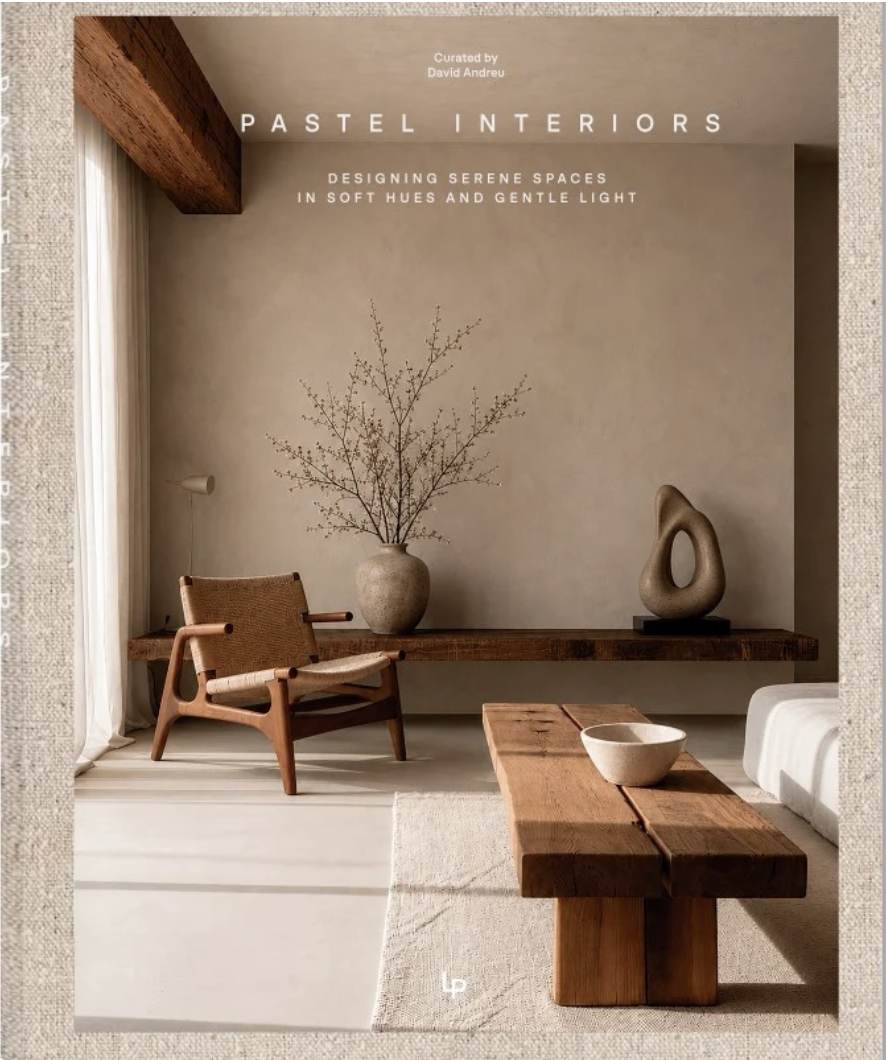
Niche Interiors’ San Francisco Collaboration with William Duff Architects Featured in Pastel Interiors
We’re honored to share that our Modern Victorian project in San Francisco has been included in Pastel Interiors: Designing Serene Spaces in Soft Hues and Gentle Light, a newly released, curated publication from Loft Publications. The book brings together residential interiors from across the globe that are defined by soft materiality, contemporary shapes and restrained sophistication — we’re proud to see this home, a true collaboration between Niche Interiors and William Duff Architects, recognized among them.

A Victorian Reimagined for Modern Family Life
Our clients came to us with a historic San Francisco Victorian whose original architectural character had been largely stripped away over the years. Working alongside William Duff Architects on a whole-home renovation, the goal was to reintroduce a sense of light, calm and spatial clarity — while still honoring the home’s Victorian bones. WDA expanded the top floor to enhance natural light and flow, and in their own feature on the project, aptly titled “House of Light and Shadow,” they describe the result simply: “Where light becomes the primary material, this reimagined Victorian unfolds as a calm, sculpted interior that frames both the city and everyday life.”
A Warm, Modern Approach to the Interiors
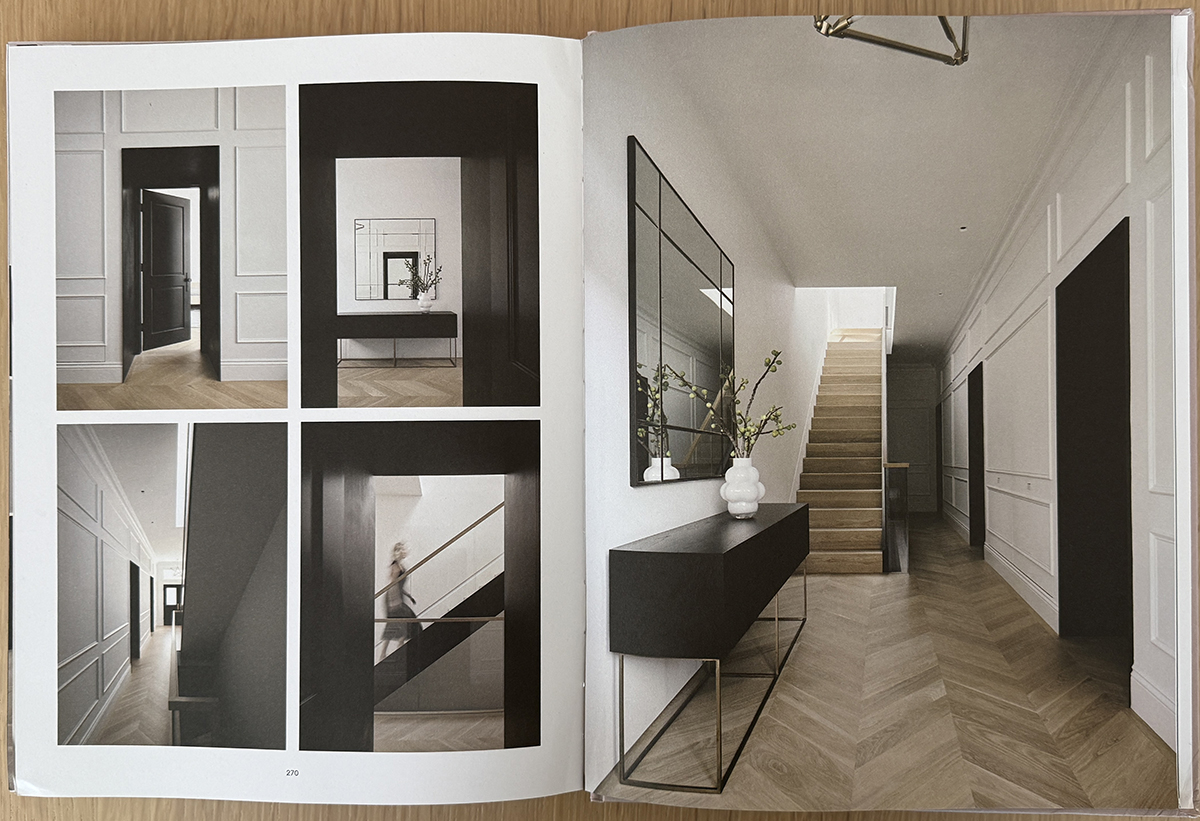
Niche Interiors was brought in to carry that same sense of restraint and quiet precision through every furnishing, finish and detail inside the home. The foyer sets the tone for this dialogue between old and new. Period details — Victorian trim, ceiling medallions, herringbone wood floors and traditional paneling — remain intact, linking the entry directly back to the home’s historical facade. Against that classical backdrop, we introduced a modern console table and a luxe contemporary light fixture, while a custom, oversized paneled mirror echoes the room’s traditional architectural language rather than working against it. Just beyond, a staircase framed in blackened steel and glass creates a visual thread that carries the home’s modern sensibility up through every floor.
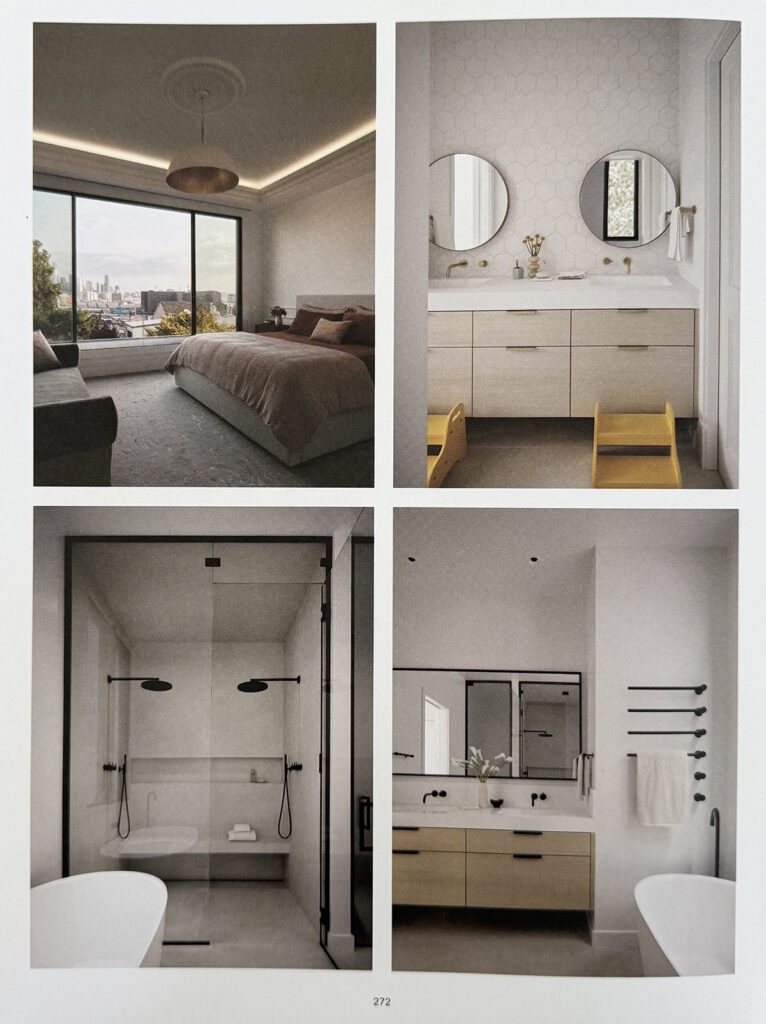
Rather than compete with the architecture’s clean lines and dramatic sightlines, we designed interiors that would work in quiet conversation with them. A black and white palette runs throughout the home, most strikingly in the kitchen, where flat-panel cabinetry and white marble surfaces are softened by Scandinavian-inspired oak and leather barstools. In the dining area, an oval Saarinen tulip table topped in Arabescato marble is paired with taupe leather chairs — a study in contrast and warmth. The living room centers on a low-slung wool sectional facing sweeping views of downtown San Francisco, grounded by a tonal geometric rug and anchored by a classic Eames lounge chair in the corner.

Upstairs, the primary bedroom softens further: a luxurious hand-knotted silk and wool rug in an abstract motif adds movement underfoot, while a bespoke oak and mohair settee — designed in-house by our team — provides an additional, considered place to sit and take in the incredible views of downtown San Francisco. The bathrooms maintain a warm, neutral palette with custom oak vanities and creamy hues punctuated with modern matte black fixtures. Oversized hexagon tile adds a playful touch in the kids bathroom. While no pastels can be found in this home, the spirit of the book’s premise is very much present: tightly curated and composed spaces with elevated design choices and a warm modern aesthetic.
Recognition
This project also received a LUXE RED Award for Residential Design Excellence in 2025, and was previously featured in Maison Et Jardin. Photography throughout is by Matthew Millman.
Project Details
- Location: San Francisco, California
- Completion: 2023
- Size: 4,000 square feet
- Scope: Whole-home renovation, full-service interior design
- Architecture: William Duff Architects
- Interior Design: Niche Interiors
- General Contractor: Vonnegut Thoreau Construction
- Landscape Architecture: Strata Landscape Architecture
- Photography: Matthew Millman
- Awards: LUXE RED Award, 2025
- Featured In: Pastel Interiors: Designing Serene Spaces in Soft Hues and Gentle Light (Loft Publications, 2026); Maison Et Jardin
Explore the full Modern Victorian project, or learn more about the book directly from Loft Publications.
Interested in a home shaped by light, restraint and warmth? Get in touch with our San Francisco interior design team to start your own project.