
Eileen Gray’s Villa E-1027: A Study in Modernism
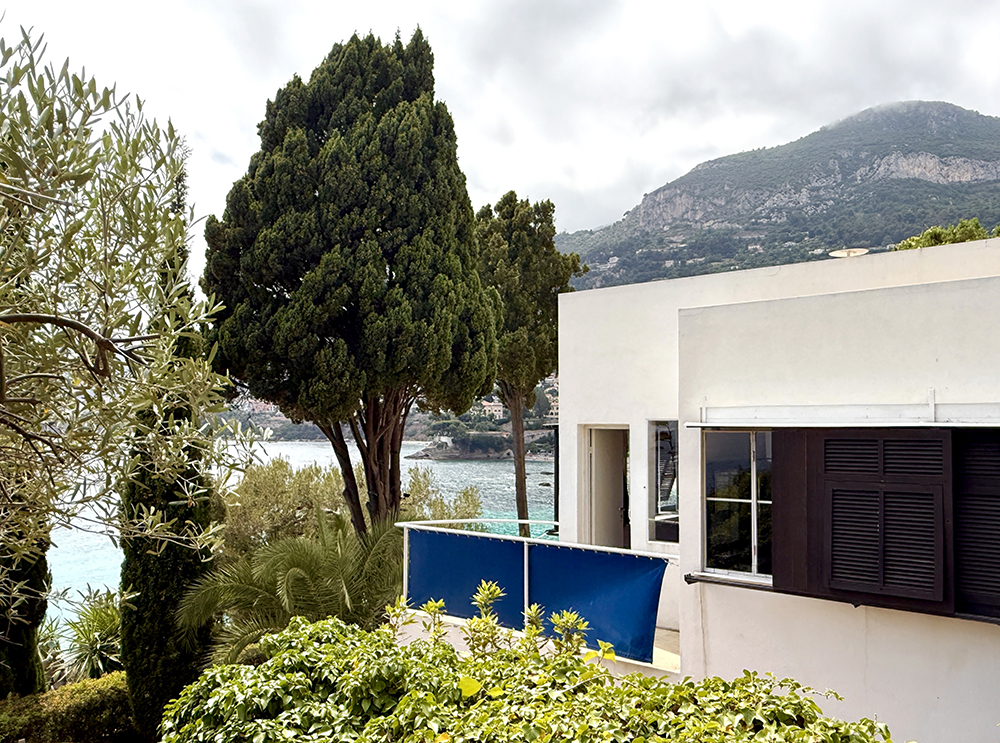
I first came across Eileen Gray’s Villa E-1027 in interior design school and I’ve been hoping to see it in person ever since. Perched on a rocky outcrop above the Mediterranean in Roquebrune-Cap-Martin, France, its petite 1,400 square feet manages to fit in a multitude of functions. Gray, an Irish interior designer, began designing E-1027 in 1924 as her first architectural project. Before that, she’d spent two decades as one of the most sought-after furniture and lacquer designers in Paris, eventually opening her own gallery, Jean Désert. Her screens and cabinets commanded serious prices among European collectors, but she had grown restless designing beautiful rooms for other people’s lives. At the urging of her partner, the Romanian architect Jean Badovici, she decided to design a house for their life. She approached E-1027 the same way she approached a chair design: what does the body need, and how do I build a home designed for function, flexibility and comfort.

A New Type of Modernism
Built between 1926 and 1929, E-1027 sits on stilts along the coastline, L-shaped and flat-roofed, wrapped in ribbons of window that pull the sea straight into the rooms. On paper, it borrows the vocabulary Le Corbusier had just codified — pilotis, the free plan, the horizontal window. But Gray used that vocabulary to make almost the opposite argument he was making. Where Corbusier called a house a machine for living, Gray believed a house was something closer to an extension of the person inside it — tailored to the hobbies and comfort of it’s occupants.
You feel that tension the moment you walk in, and it isn’t accidental. Rather than an open plan, the interior withholds itself — rooms aren’t revealed all at once, and reaching either the bedroom or the living space means moving around a series of corners first. The house’s name is itself a small piece of design thinking: E-1027 is a cipher for Eileen and Jean’s initials threaded together, a private code hiding in plain sight on the façade — which, in hindsight, feels like it was foreshadowing everything that would later be erased and fought over regarding whose name belonged on this building at all.
A House that Unfolds
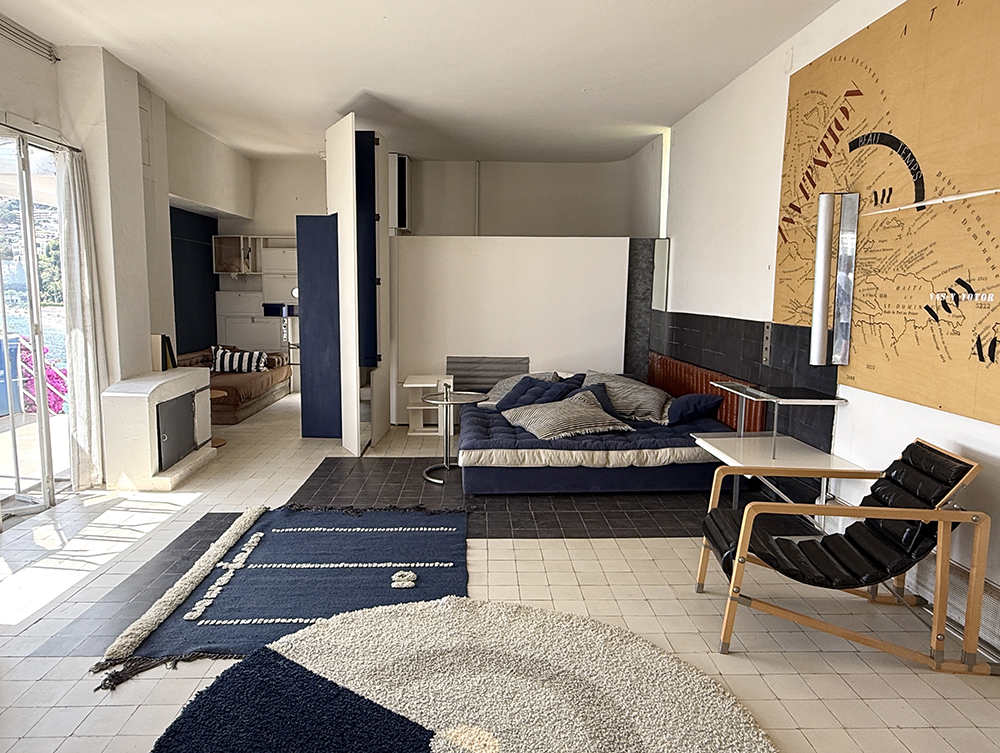
What makes E-1027 so enduring isn’t the architecture in isolation — it’s that Gray refused to separate the architecture from the interior design. She spent roughly three years developing the furniture and interior details alongside the building itself, so that nothing in the house feels applied afterward. Walls become storage. A sofa becomes a bed. Wardrobes open flat to double as walls, and cabinetry is worked into the architecture so precisely that in a house this compact, you never feel the constraint. She called this approach “camping style” — a transformable, adaptable way of living where a small room could hold multiple lives depending on the hour. It’s an idea that feels almost more relevant now than it did in 1929, in an era where so many of our own clients are asking us to make single rooms do more. One of my favorite pieces in the main living area is the Transat chair (shown above). It takes its name and silhouette straight from the deck chairs of transatlantic ocean liners — a leather seat slung low in a wooden frame, with a headrest that pivots to whatever angle the sea view calls for.
The Genesis of Custom Furniture
Gray’s furniture designs for E-1027 is where her genius is easiest to see. The most famous piece — now simply known as the E-1027 table — is a tubular steel side table with an adjustable circular top on a cantilevered arm, designed so her sister could eat breakfast in bed without getting crumbs in the sheets. It’s become one of the most reproduced pieces in modern furniture history and is still manufactured today. That’s the thread running through all of it — the Bibendum chair’s rounded, tire-like upholstery, the perforated screens that filter light without blocking it, the nesting tables that pull apart for a crowd and disappear when it’s just you again. None of it reads as decorative flourish. It reads as problem-solving with extraordinary taste.
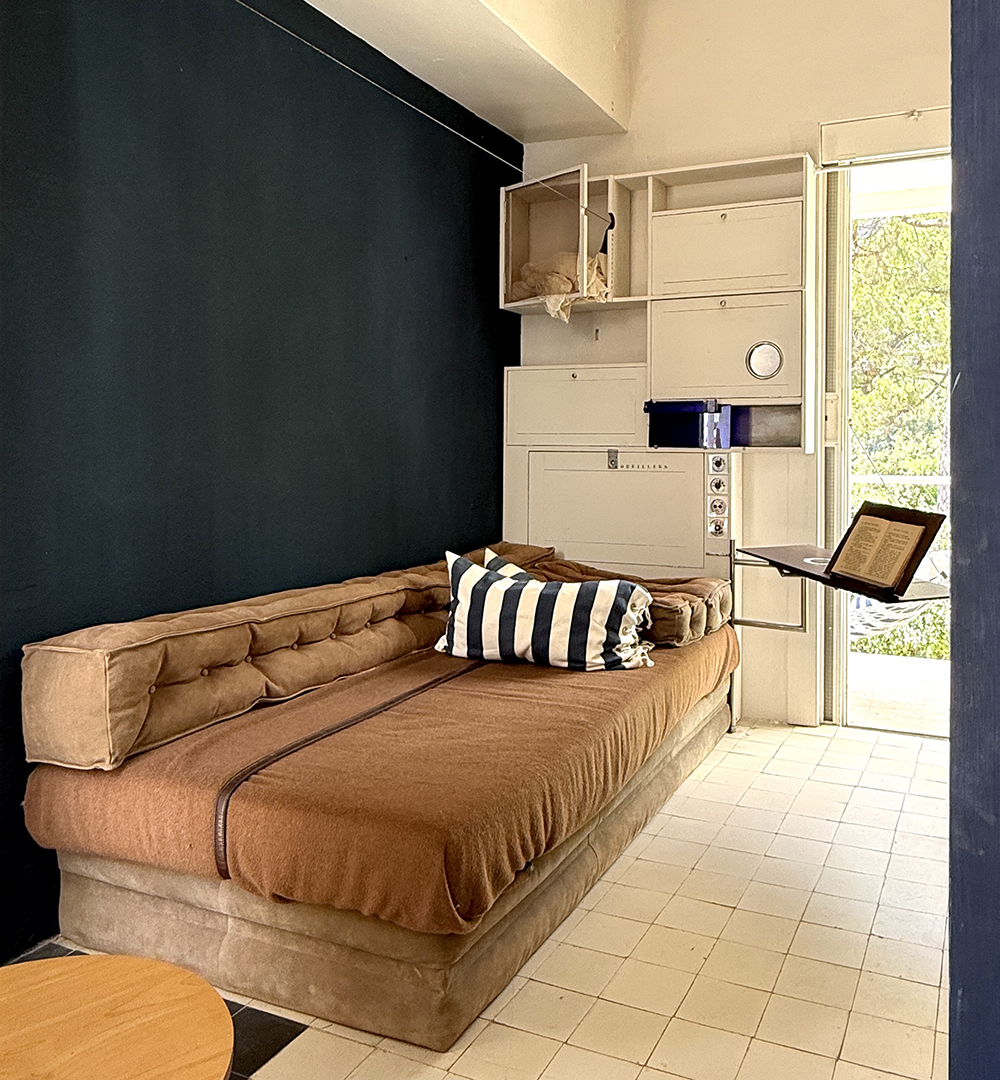
My favorite detail in the whole house might be the smallest. Tucked into a corner of the main living space Gray built a day bed alongside a cupboard fitted with a pivoting reading table — a surface that swings out from the wall on its own arm, positioned so a book or a lamp stays exactly where a reclining hand can reach it, no table legs, no side table to knock over, nothing to hold in place. It’s designed for exactly one activity: lying back and reading, one hand free, the other on the page.
Step outside from that corner and you land on the balcony where the house’s hammock is strung, facing due west with nothing between it and the water. It’s often called the finest hammock in the world, and having read about it enough times now, I believe it. The two spots read as a single idea split across an interior wall — one version of reading for when the wind picks up, one for when it doesn’t.
A Table That Travels, a Bar That Vanishes
The dining table at E-1027 folds down and is light enough to be carried straight out onto the deck for a meal in the open air — a detail that tells you Gray never really believed a house should dictate where a meal happens. Its tabletop is finished in cork, chosen specifically to muffle the clink of glass and cutlery so a dinner in one corner of the room wouldn’t disturb someone reading or resting nearby. Even the version built for outdoor use carries a handle, so it can be picked up and set down in the garden as easily as it moves across the room.

Behind that dining corner sits one of the house’s cleverest built-ins: a bar that collapses flush into the wall when it isn’t needed and folds open into a full serving station when it is. It’s the same instinct behind the wardrobes that double as walls and the tea trolleys that unfurl their satellite shelves for a crowd — nothing in this house is allowed to sit idle taking up space it isn’t using in that exact moment. A bar that disappears entirely between cocktails is such a specific kind of luxury, and it’s one I think about often when we’re designing small-footprint entertaining spaces for clients.
A Legacy Worth the Fight
It’s impossible to write about this house honestly without acknowledging what happened to it. After Gray and Badovici separated, Le Corbusier — a guest in the house, and by then a close friend of Badovici’s — painted a series of bright murals directly onto Gray’s plain white walls in 1938 and 1939, without her permission. (See photo above). She considered it vandalism, and many architecture historians since have agreed, reading the act as an attempt to stake territorial claim over a house whose authorship kept getting misattributed to him rather than to her. The house went on to survive Nazi occupation, decades of neglect, and even a period as the site of a murder, before a meticulous restoration effort finally reopened it to the public in 2021 — this time, unmistakably, in Eileen Gray’s name. E-1027 spent most of a century being fought over, painted on, and nearly forgotten, and it still stands as one of the clearest, most human arguments modernism ever produced. If you’re ever along the stretch of coast near Nice on the French Riviera, it’s definitely worth the detour. Book tours in advance at Cap Moderne.