
Designing with Intention: A Conversation with San Francisco Architect Mike Hennessey
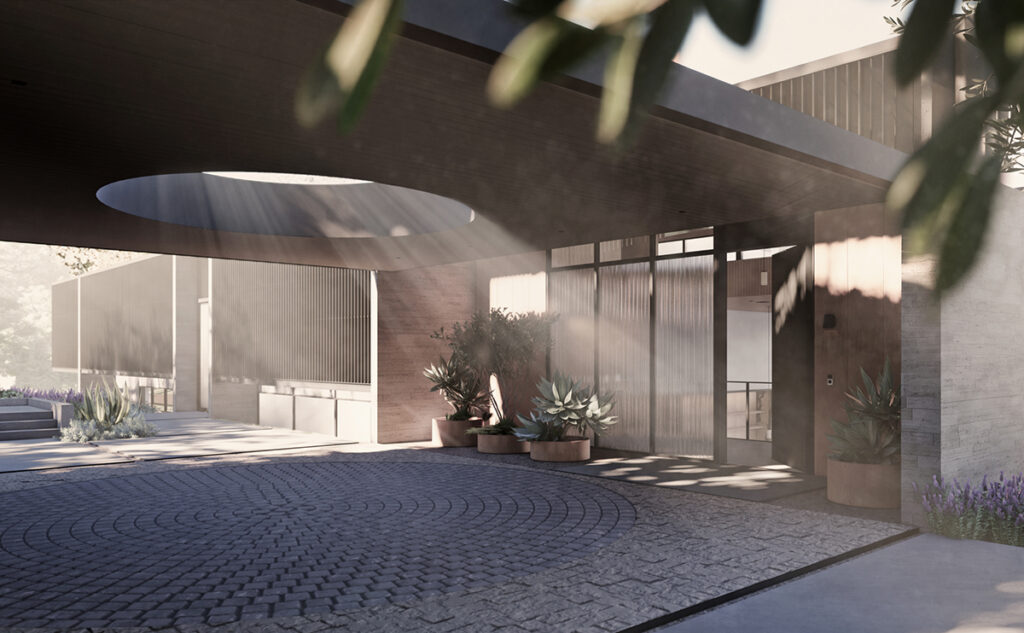
I recently sat down with Mike Hennessey of Hennessey Architecture, one of my favorite modern architects in San Francisco and an all-around kind human being. Mike is generous with his time, his ideas, and his attention, and that thoughtfulness shows up in his work. The homes he creates for his clients are carefully crafted and shaped by intention at every step, from the first conversation to the final detail. Our conversation touched on his process, how he approaches a project, and why he believes the way a home comes together matters as much as the finished result.
Tell me what motivated you to start your own architecture firm?
I’m one of those people that believes in accumulated experience. My decision to open a firm was backed by a solid foundation of work experience at two exceptional design firms and an intense education in architecture. When you live and breathe architecture from the time you’re in high school, opening a studio in your early thirties becomes a logical next step in one’s career development. I felt that I was at a point where I could make a contribution to the profession.
Which past firms had the most influence on your design approach?
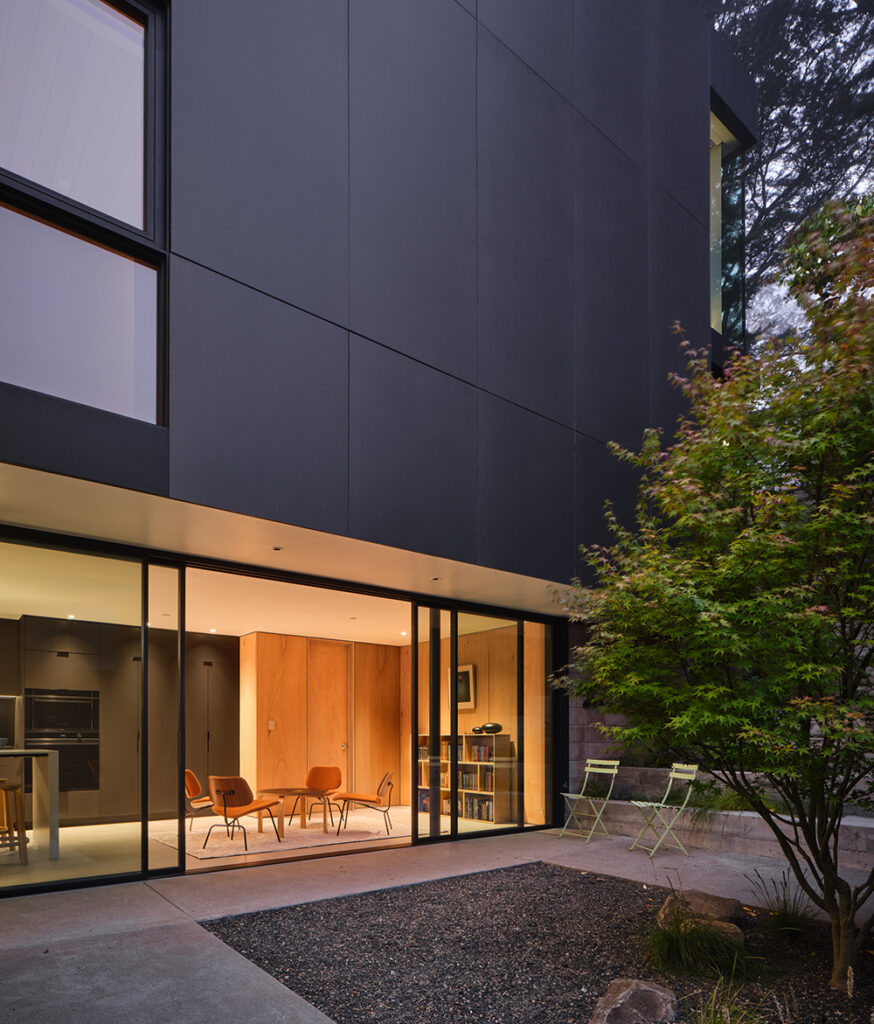
After earning my MArch at UC Berkeley, I went to work at Leddy Maytum Stacy Architects in San Francisco for four years. I was quite fortunate to work at LMS straight out of school since I was able to contribute on a wide range of projects; a large historic commercial renovation, a mid-rise multi-family residential project, and a couple of ground-up single-family residences. I was exposed to the various design and technical challenges associated with projects of differing types and scales. I then went to work at Aidlin Darling Design for four years where I gained further experience designing and managing single-family residential projects.
“I gained a true appreciation for the level of care required to achieve magical design at the residential scale. I learned how critical it is to have a deep belief in the work itself. This establishes a culture within an architecture studio that supports constant exploration and an expectation for inspired work.”
Can you share how your process works and what sets it apart from other San Francisco Architecture Firms?
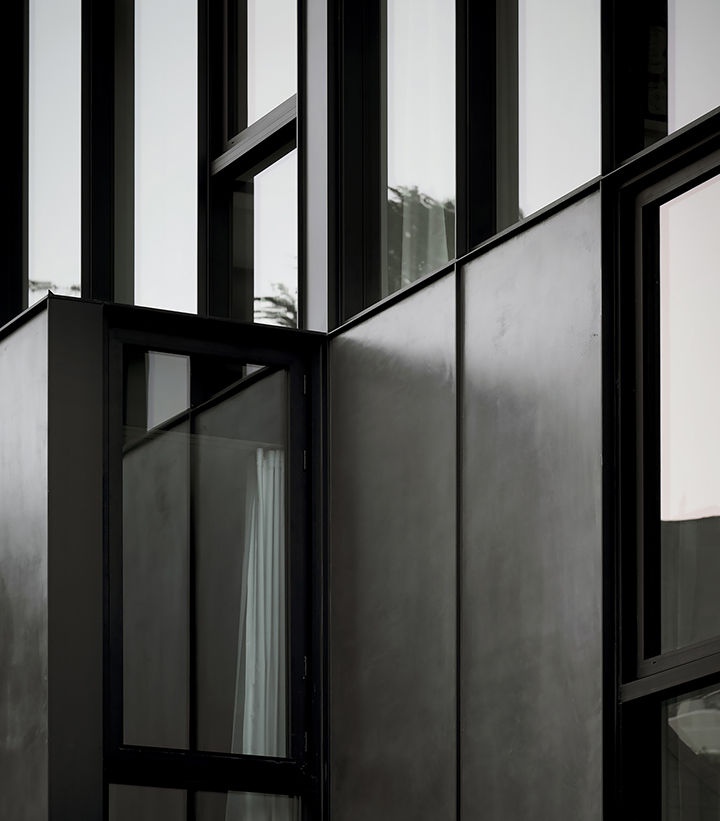
At the moment, I feel that we are an extremely unique architecture firm. We punch well above our weight. As a team of four, we have a high degree of experience embedded within such a modest office, and we’ve been working together for a number of years now. That familiarity amongst the team allows for an amazingly efficient workflow, and the small office size allows myself to stay intimately engaged with the clients on the development of their project.
From a process standpoint, as a firm with 17 years under our belt, there have been many lessons learned, resulting in a relatively honed process at this point. My sense is that we provide clients with more options at each design meeting compared to most firms. The idea here is to allow each project to take on a life of its own, driven by specific input from the client. We are shepherding the process and guiding the design responses to various conditions, but ultimately we want this design process to be a conversation with the clients. This allows the strongest ideas to rise to the surface and guarantees that the work is specifically tailored to each client and each site.
“Each client is wonderfully unique and each site is wonderfully unique. We want to lean into those two simple facts to create something magical to experience.”
What are non-negotiables for you on a ground-up project?
The time required on the front end of the project to understand the context and to understand the goals of the client. We have a greater appreciation now for the pre-design phase of a project as compared to the earlier years of the firm. We spend more time investigating the issues/forces/opportunities impacting a site, researching the various Planning & Building Code constraints, and understanding the desires and functional needs the client has for the project, prior to sitting down to sketch the initial design strategies for the project.
As our confidence grows as a design studio, we no longer want to rush into the design process too early. We need to first set-up the conditions to allow the design to respond to specific investigations. The only way we can achieve this condition on a ground-up project is to avoid compromising the proper time needed for the initial research.
Could you share a project or two that you are particularly proud of and why?
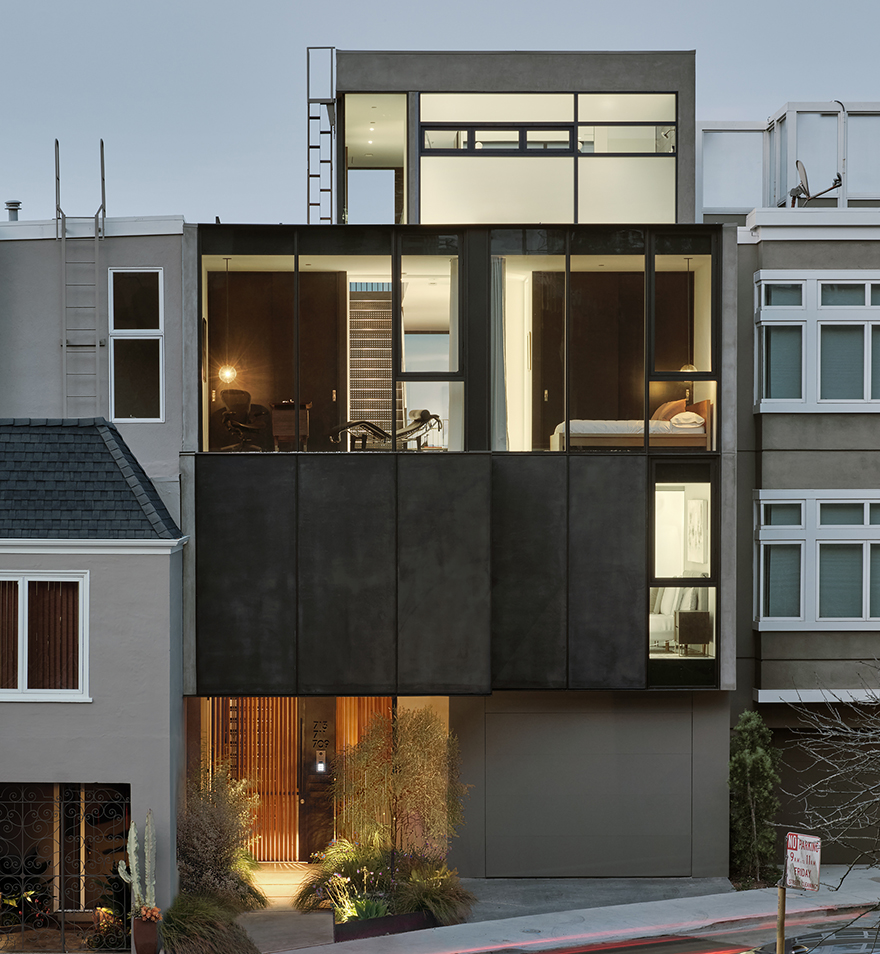
Our Twin Peaks project converted a single-family residence in San Francisco into a 3-unit, 5-story residential building. There was an array of technical challenges with such a project, in addition to a laborious review process by the Planning Department and an organized resistance by surrounding neighbors. I’m proud of the fact that we always took the high road to resolve the Planning and neighbor concerns, and worked through the technical issues to bring two more dwelling units to the site.
We had the tremendous benefit of having an inspired client who fought the good fight and ultimately made sound decisions at every turn. Once the dust settled, the design strategies employed to break down the front glass facade composition, using a consistent material palette while still allowing each unit to take on a character of its own, carefully carving light/shadow into each space, created one of our strongest projects.
Which parts of the San Francisco Bay Area and Wine Country do you love working most?
Working on projects in the North Bay is quite enjoyable. I grew up in the Bennett Valley neighborhood of Santa Rosa, near Annadel State Park, so anytime that we get to engage with the natural landscape in Sonoma County, I get to tap into a deep sense/memory of that environment. The smells and feel of the place bring me right back to playing in the creeks and fields as a kid.
I also enjoy working on San Francisco projects, but for very different reasons. The technical and administrative restraints of working in a dense urban environment draws upon a different set of skills as an Architect. We need to find inspired design solutions within a much more constrained environment, so it’s fun to tackle design with different rules in play.

In your opinion what are the top 3 ingredients to a successful ground-up project?
-
An inspired and open-minded Client.
-
An Architect that can listen and understand the design challenges at hand.
-
A great Builder who can find solutions while holding onto craft. Successful projects rely on those three ingredients.
How early should interior designers engage in the design process and why?
Each project is different, but either towards the end of schematic design phase or at the beginning of the design development phase. If it is too early in the process, there is not enough to react to. But if it’s too late in the process, then the project doesn’t benefit from the best of what an Interior Designer brings to the table. They allow the clients to think about design, function, and experience at a very granular level. Those layers of furnishings, objects, materiality, and lighting, are so critical to creating a complete space that is tailored specifically to a client’s way of living.
You can view more of Mike’s work on his website or follow along on Instagram.