
Reimagining a Pacific Heights Spanish Revival for a Modern Family
When we took on this 1920s Spanish Revival home in Pacific Heights, the brief was deceptively simple: keep what makes the house special, and make it work for how a young family actually lives today. Homes of this era were built for a different rhythm of life — formal, compartmentalized, private. Ours had to hold onto its architectural pedigree while opening up to daylight, Bay views, and the kind of easy, open living most families now expect.

The exterior was never up for debate. The home’s presence on the street — its proportions, its materials, its quiet formality — is exactly why it’s one of the more striking residences in the neighborhood, and we had no interest in disturbing that. The real work happened inside, where we had to unlearn the era’s instinct toward separation. Walls came down between the kitchen and living spaces to create a single great room oriented toward the Bay and Alcatraz, with the kind of light-filled openness that a 1920s floor plan was never designed to offer.
Materials did a lot of the work of bridging old and new. We leaned into walnut — in the kitchen cabinetry, in a book-matched dining table — because it reads as both classic and current, warm enough to sit comfortably against a house with a century of history behind it. Brass and lacquer finishes in the living room nod to the home’s formality without tipping into anything precious, and a rotating selection of contemporary art curated by Niche Interiors (including a piece we sourced at Dolby Chadwick Gallery) keeps the interiors feeling collected rather than decorated.

The dining room was the space where we allowed ourselves the most drama — a deep charcoal wall treatment that could easily feel heavy in a room without help, except this one has skylights doing quiet, constant work overhead, keeping the space bright even under a dark palette. It’s the kind of contrast — restraint next to boldness — that we come back to again and again in our work: warm California modernism isn’t about choosing a single mood, it’s about letting a few confident decisions coexist in the same room.

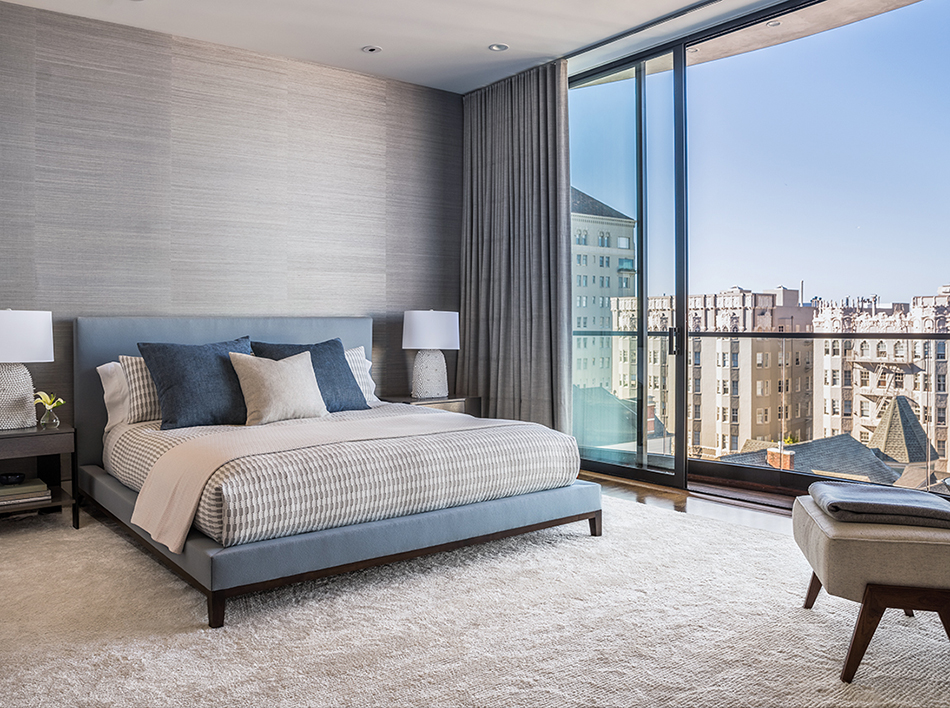
Upstairs, the primary suite took the opposite approach entirely — soft blues, warm neutrals, grasscloth walls and a luxurious silk rug that catch the light differently throughout the day. After the more architectural gestures downstairs, this was the room built purely for quiet.
Projects like this one are why we keep coming back to historic renovation work in neighborhoods like Pacific Heights and Presidio Heights — there’s a real discipline to updating a home for how people live now without erasing why it mattered in the first place.